

Listing Courtesy of: MLS PIN / Listed By: Steven Gliddon, Coldwell Banker Realty
21 Susan Carsley Way Sandwich, MA 02563
Active
$789,000 (USD)
OPEN HOUSE TIMES
-
OPENFri, Jul 102:00 pm - 4:00 pm
-
OPENSat, Jul 1111:00 am - 1:00 pm
-
OPENSun, Jul 1211:00 am - 1:00 pm
show more
Description
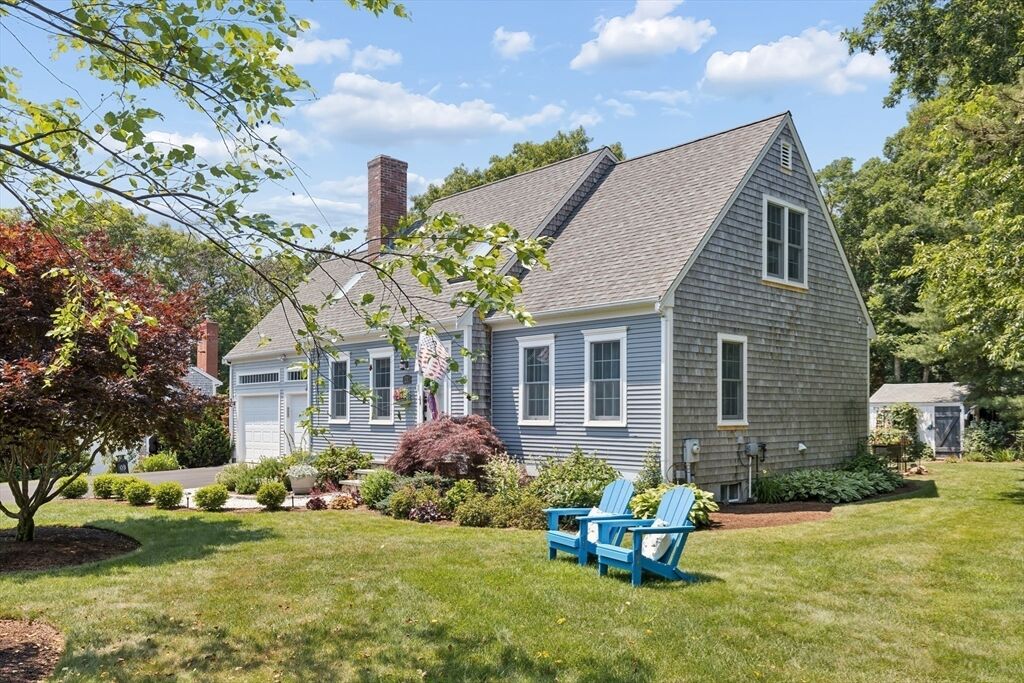
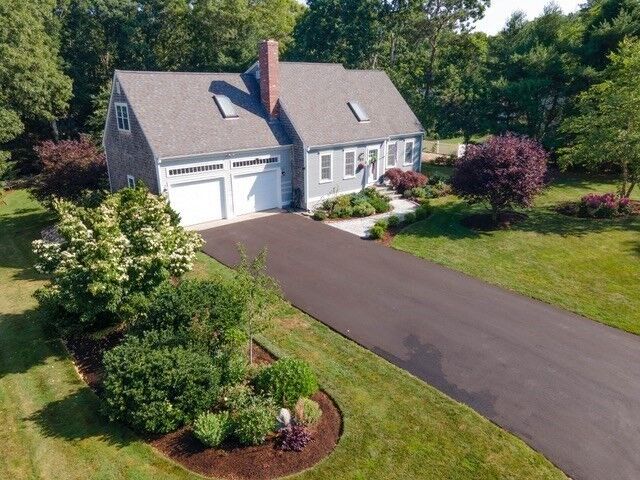
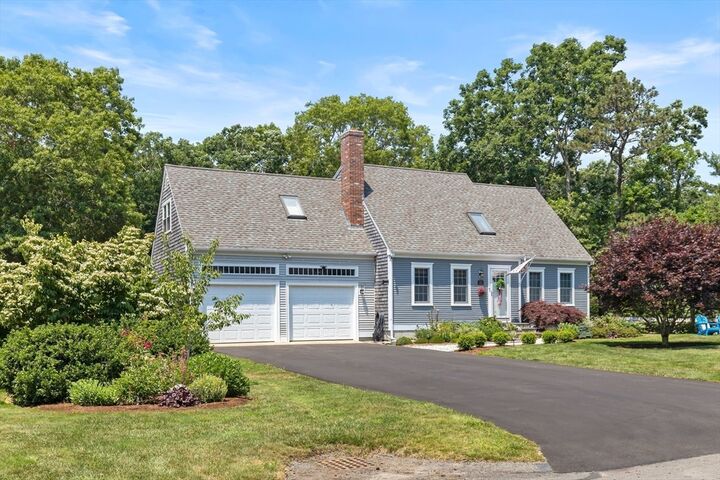
Celebrate America’s 250th by gifting yourself the perfect cape house nestled in the coveted Southfield Estates! Peaceful roads lead to this exquisite 4-bd, 2 bath home, where you’ll be in love at first sight. Lush, curated gardens & impeccable curb appeal are a stunning intro to the property. A seashell path invites you into a coastal retreat where warmth & sophistication fill the living room. Sit & relax, imagining evenings beside the wood-burning fireplace surrounded by loved ones. The beautifully renovated kitchen/dining area showcases quartz countertops, herringbone backsplash, SS appliances, & generous storage. A 1st floor bedroom and full bath offer versatility for modern living. Sliders open to a 2-tier deck, ideal for entertaining or tranquil moments overlooking perfectly landscaped grounds. Upstairs, 3 spacious bedrooms and a newly updated full bath glow with natural light while a heated 2-car garage and partially finished basement complete this exceptional offering.
MLS #:
73545918
73545918
Taxes
$6,128(2026)
$6,128(2026)
Lot Size
0.46 acres
0.46 acres
Type
Single-Family Home
Single-Family Home
Year Built
1988
1988
Style
Cape
Cape
Views
Scenic View(s)
Scenic View(s)
County
Barnstable County
Barnstable County
Community
Southfield Estates
Southfield Estates
Listed By
Steven Gliddon, Coldwell Banker Realty
Source
MLS PIN
Last checked Jul 7 2026 at 11:40 PM GMT+0000
MLS PIN
Last checked Jul 7 2026 at 11:40 PM GMT+0000
Bathroom Details
Interior Features
- Range
- Refrigerator
- Dryer
- Washer
- Dishwasher
- Microwave
- Water Softener
- Internet Available - Unknown
- Laundry: Electric Dryer Hookup
- Laundry: Washer Hookup
- Laundry: First Floor
- Electric Water Heater
- Windows: Insulated Windows
- Windows: Screens
- Laundry: Flooring - Laminate
- Laundry: Laundry Closet
- Laundry: Main Level
- Plumbed for Ice Maker
- Laundry: Bathroom - Full
Kitchen
- Flooring - Hardwood
- Countertops - Stone/Granite/Solid
- Countertops - Upgraded
- Cabinets - Upgraded
- Exterior Access
- Dining Area
- Recessed Lighting
- Stainless Steel Appliances
- Slider
- Remodeled
Subdivision
- Southfield Estates
Property Features
- Fireplace: 2
- Fireplace: Living Room
- Foundation: Concrete Perimeter
Heating and Cooling
- Heat Pump
- Natural Gas
- Baseboard
Basement Information
- Full
- Partially Finished
- Bulkhead
- Interior Entry
Flooring
- Hardwood
- Laminate
- Carpet
Exterior Features
- Roof: Shingle
Utility Information
- Utilities: Water: Private, For Gas Range, For Electric Dryer, Washer Hookup, Icemaker Connection
- Sewer: Private Sewer
- Energy: Thermostat
Garage
- Attached Garage
Parking
- Off Street
- Paved Drive
- Paved
- Driveway
- Attached
- Garage Door Opener
- Heated Garage
- Garage Faces Side
- Insulated
- Total: 6
Living Area
- 1,737 sqft
Location
Estimated Monthly Mortgage Payment
*Based on Fixed Interest Rate withe a 30 year term, principal and interest only
Listing price
Down payment
%
Interest rate
%Mortgage calculator estimates are provided by Coldwell Banker Real Estate LLC and are intended for information use only. Your payments may be higher or lower and all loans are subject to credit approval.
Disclaimer: The property listing data and information, or the Images, set forth herein wereprovided to MLS Property Information Network, Inc. from third party sources, including sellers, lessors, landlords and public records, and were compiled by MLS Property Information Network, Inc. The property listing data and information, and the Images, are for the personal, non commercial use of consumers having a good faith interest in purchasing, leasing or renting listed properties of the type displayed to them and may not be used for any purpose other than to identify prospective properties which such consumers may have a good faith interest in purchasing, leasing or renting. MLS Property Information Network, Inc. and its subscribers disclaim any and all representations and warranties as to the accuracy of the property listing data and information, or as to the accuracy of any of the Images, set forth herein. © 2026 MLS Property Information Network, Inc.. 7/7/26 16:40
